For sale · Oud-Zuid
Sloterkade 173
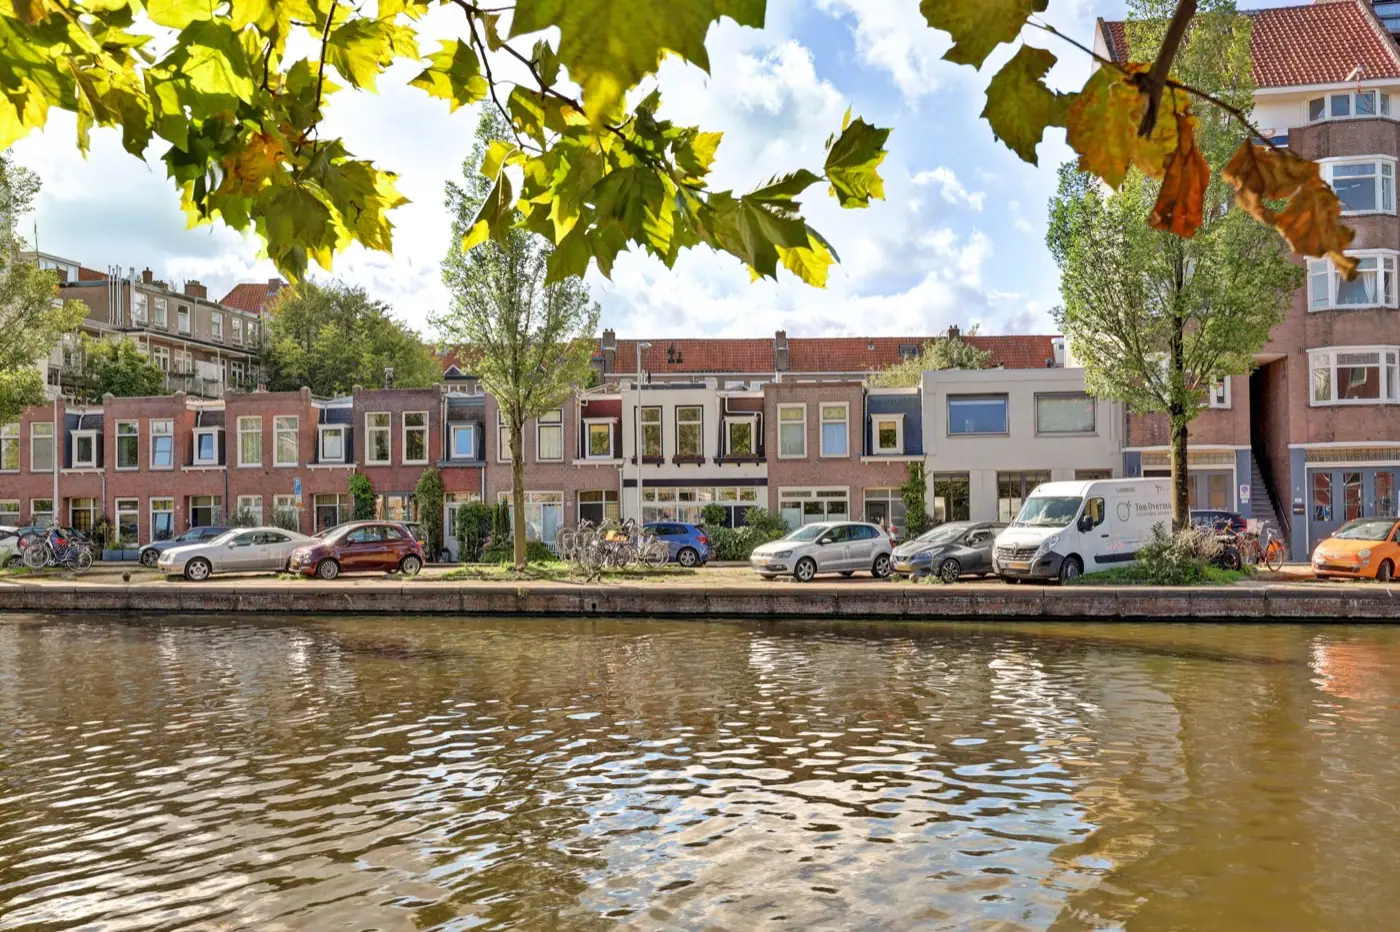
An entire house on the Schinkel, on freehold land, with a layout you shape around your own life. Six bedrooms, or a living room looking out over the water. And a ten-minute walk to the Vondelpark.
01 — Your layout
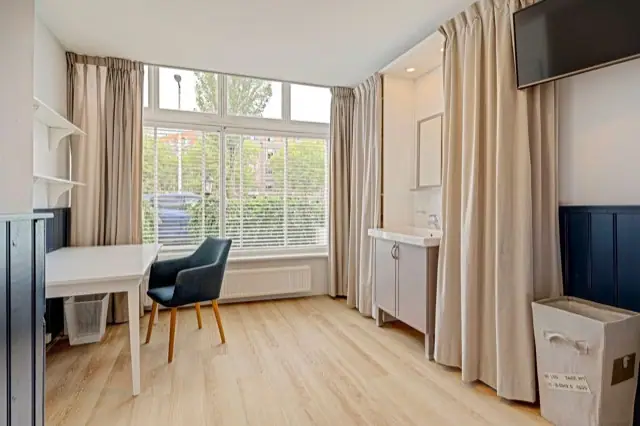
Six bedrooms? That is just how it is furnished today.
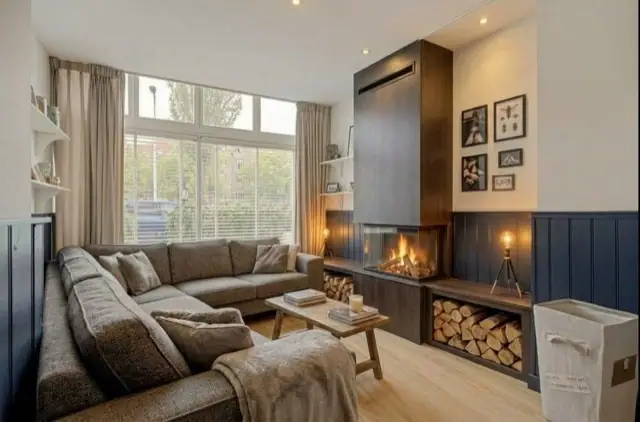
The photos mostly show bedrooms. That is how the house is used now, but it does not have to stay that way. The ground floor can be laid out differently, with a spacious living room on the water or on the garden side.
How it works Pick an option and drag across the photo: on the left the room as it is now, on the right what you could make of it.
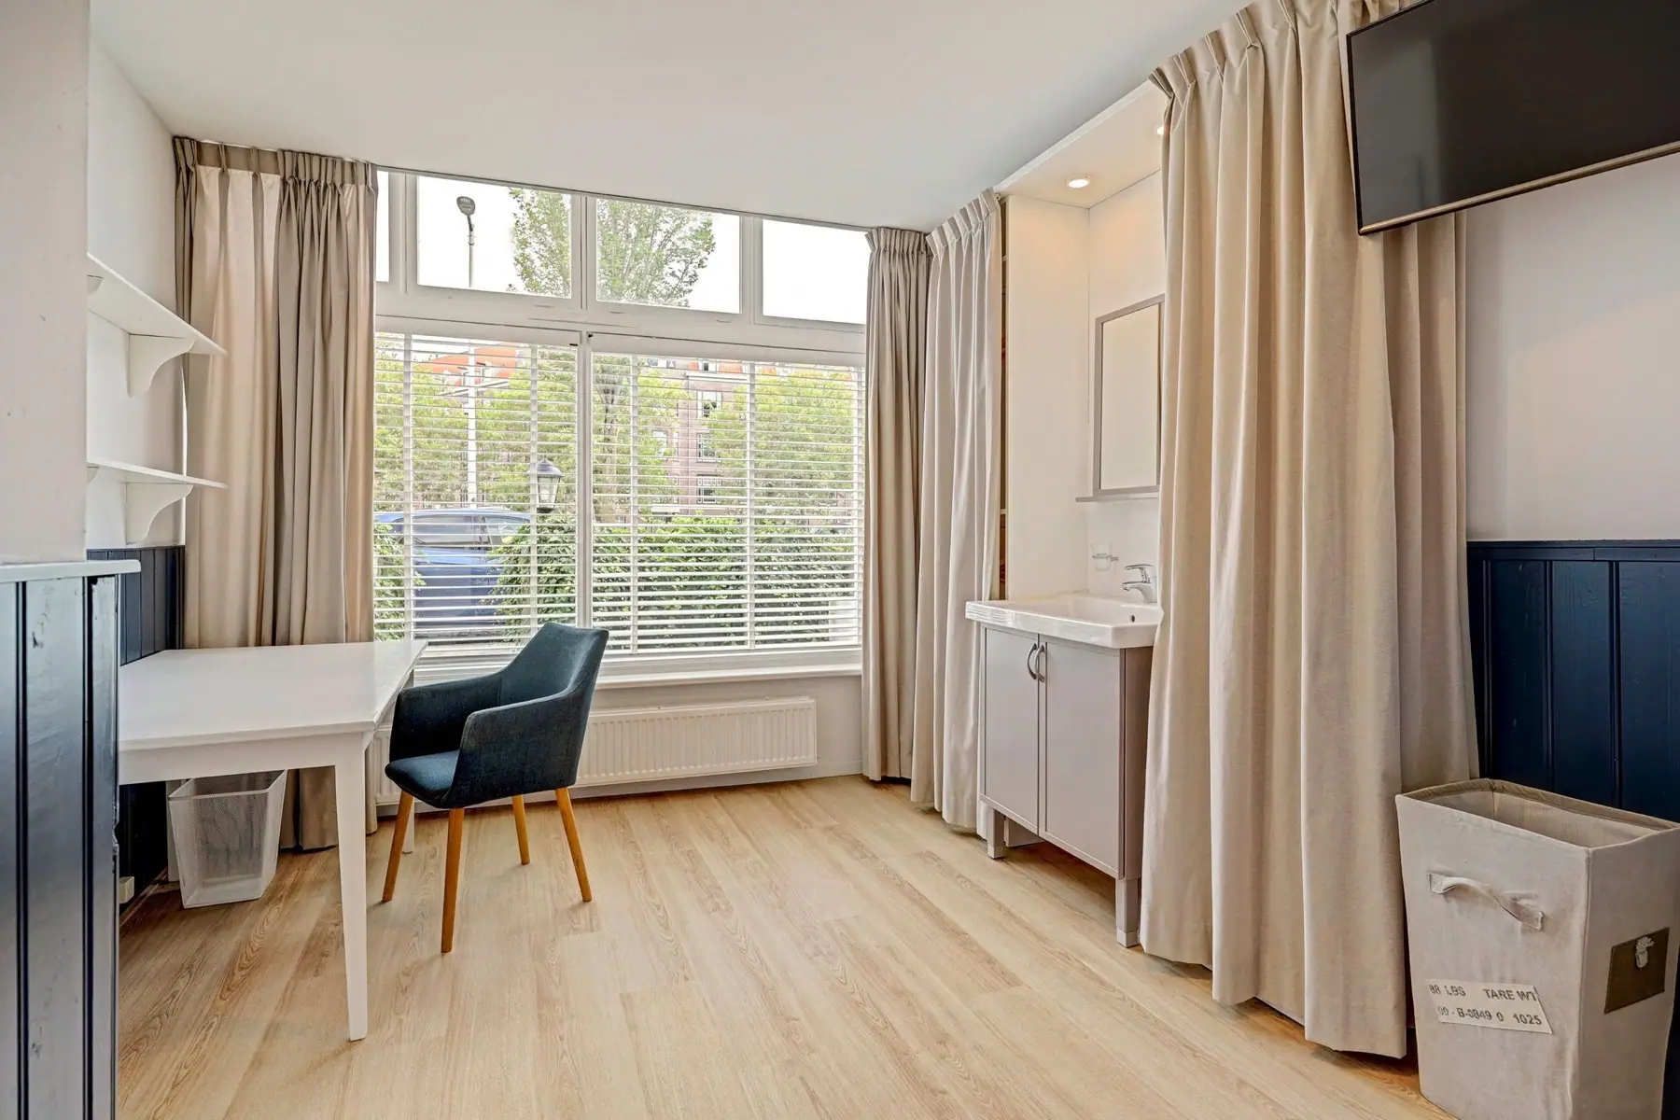
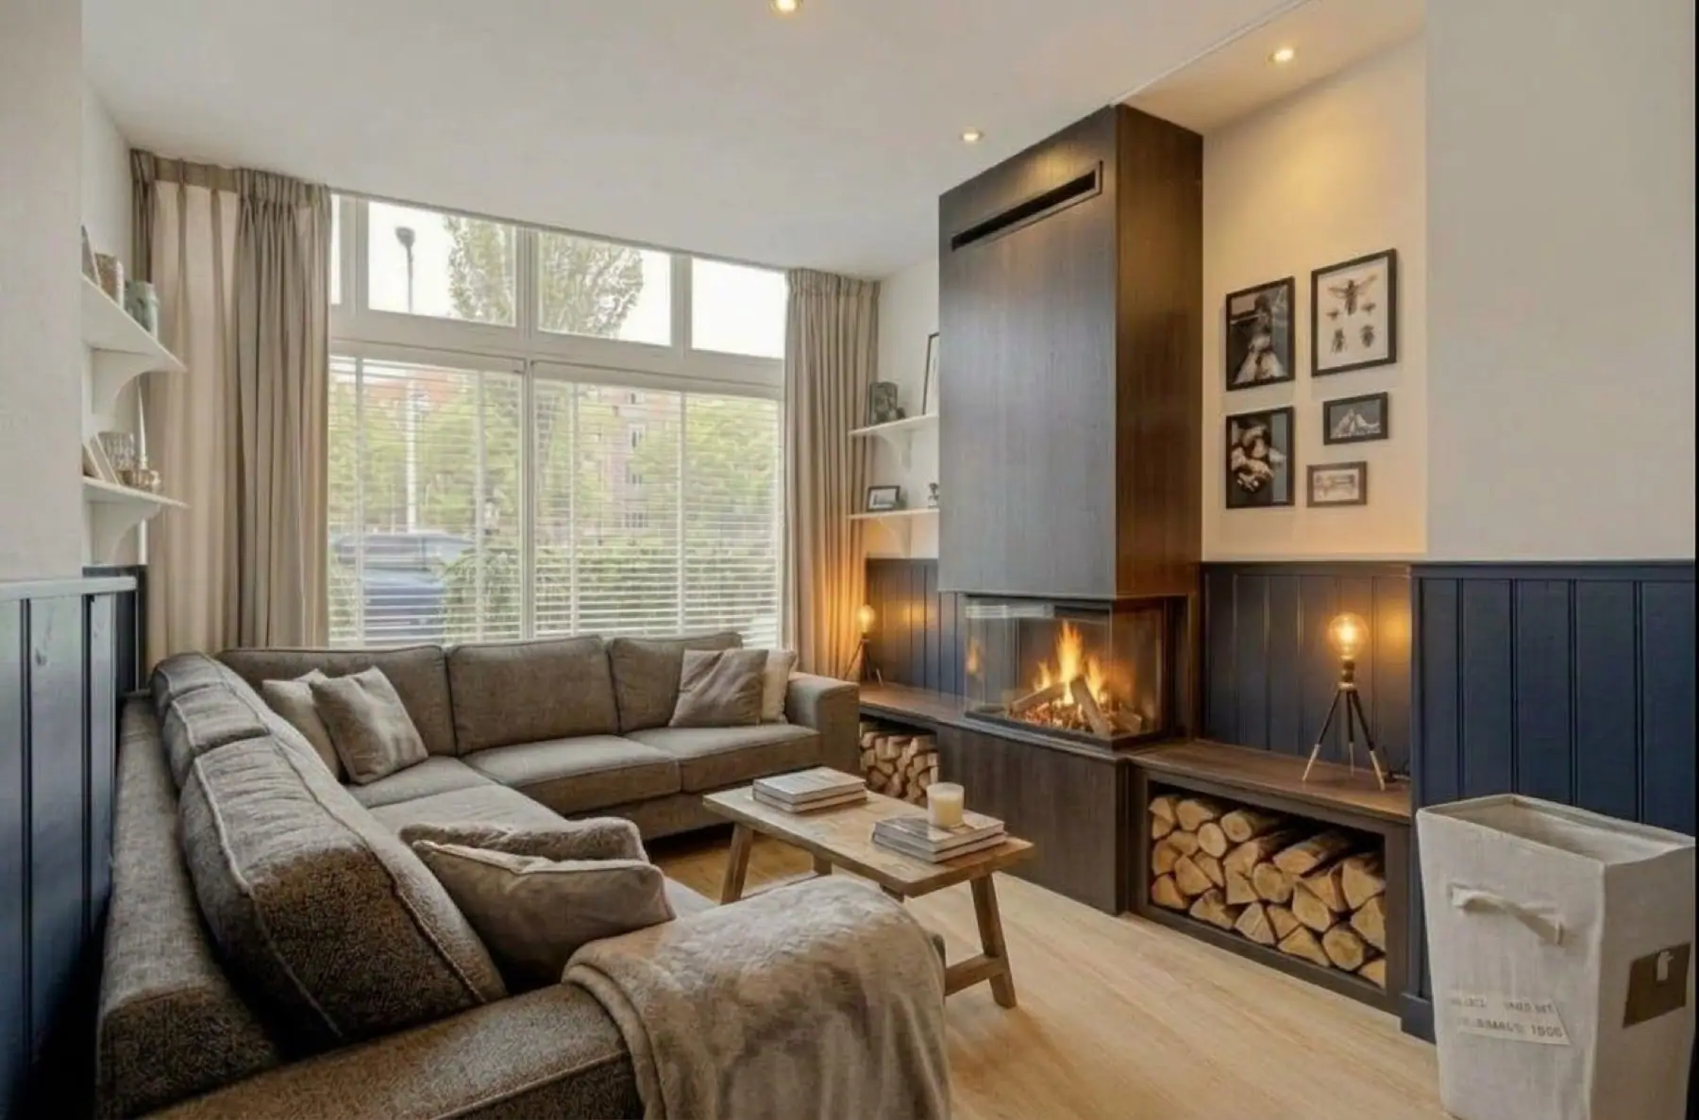 Now
Impression
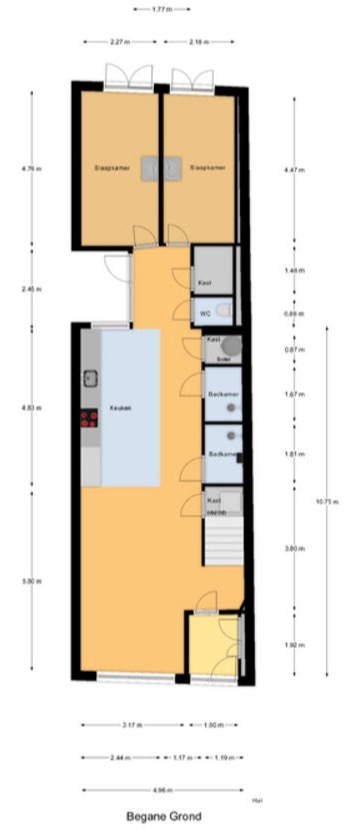
Impressions and optional floor plans show possibilities, not the current situation.
02 — The house
Rare in Oud-Zuid: an entire house, with water at the door.
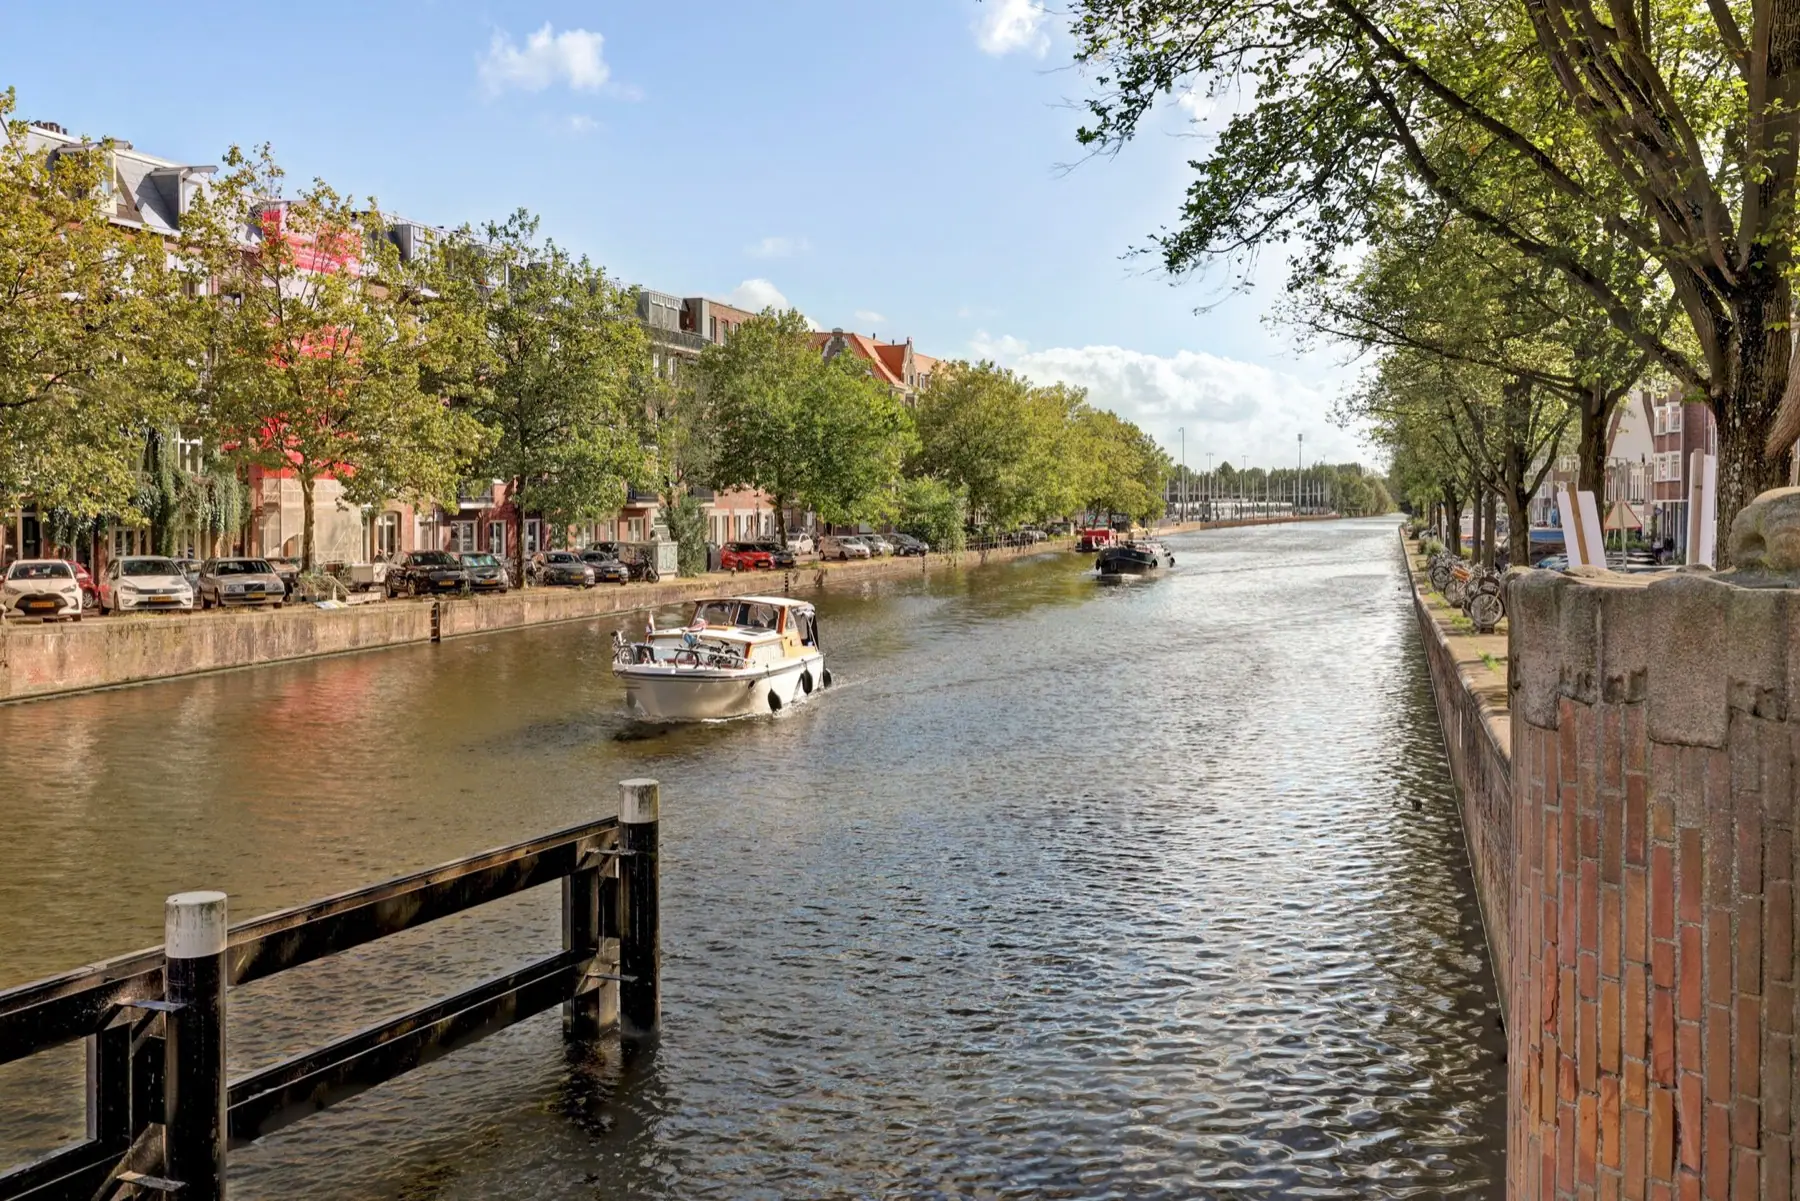
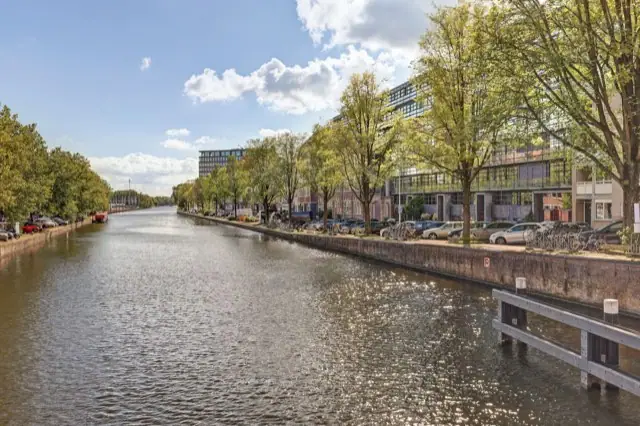
Sloterkade runs along the Schinkel, the wide waterway between the Kostverlorenvaart and the Nieuwe Meer. That means a broad view over the water and a sense of space you rarely find in the city. On one side is the elegant Willemspark neighbourhood, on the other the lively Hoofddorpplein area.
The house dates from 1910. It is fully insulated, with solar panels and a heat pump, and it stands on freehold land, so there is no ground lease. Six bedrooms, three showers, three gardens and a west-facing roof terrace. And you can shape the layout around your own life.
-
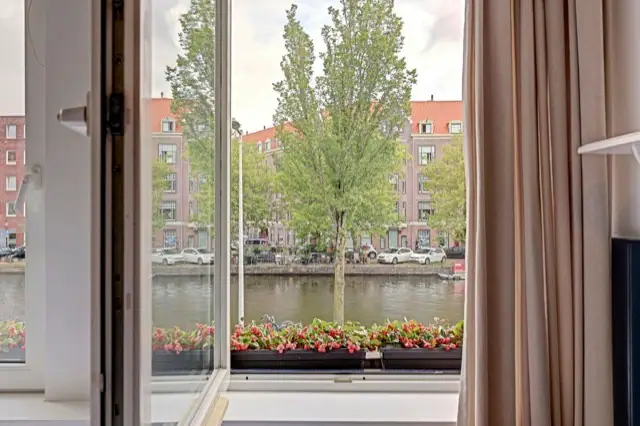
Open view over the Schinkel
Three rooms at the front look out over the water. No neighbours opposite, just boats.
-
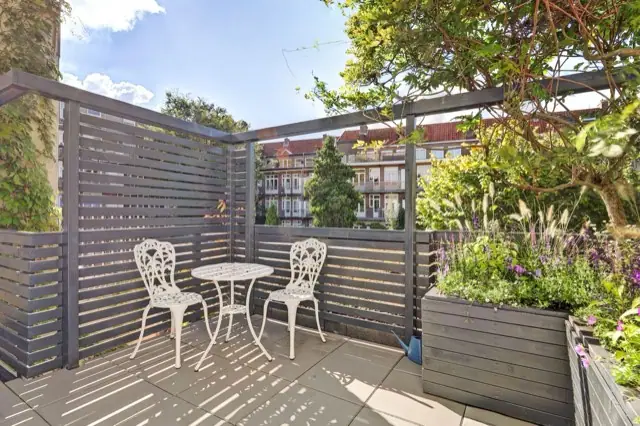
Three gardens and a roof terrace
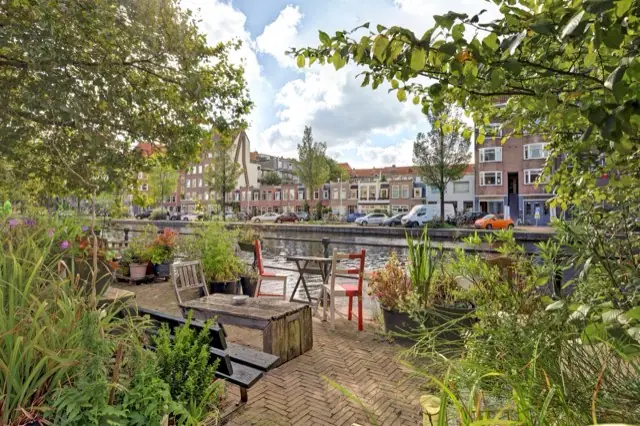
East-facing front garden, a patio in the middle, and a garden and roof terrace facing west.
-
Label A++, low running costs
Fully insulated, heat pump, solar panels and partial underfloor heating.
-
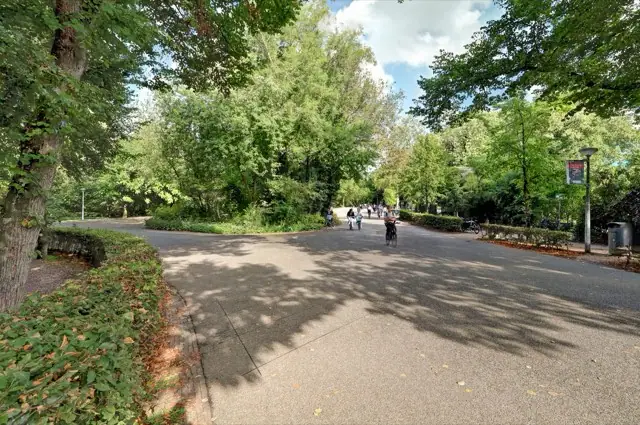
Vondelpark in 10 minutes
Walk to the park, or cycle to the Olympic Stadium in no time.
03 — Room by room
Walk with us from the quay to the roof terrace.
Dimensions are approximate, taken from the floor plan. The front faces east, the garden and roof terrace face west.
04 — Floor plans
Two floors, cleverly laid out.
05 — Details
Everything at a glance.
- Asking price
- € 1,250,000 costs buyer (k.k.)
- Handover
- By arrangement, can be quick
- Ownership
- Full ownership (freehold)
- Type
- Single-family home, terraced
- Year built
- 1910
- Living area
- 132 m²
- Plot
- 101 m²
- Volume
- 481 m³
- Rooms
- 7 rooms, 6 of them bedrooms
- Bathrooms
- 3 shower rooms, 2 separate toilets
- Floors
- 2, plus roof terrace
- Kitchen
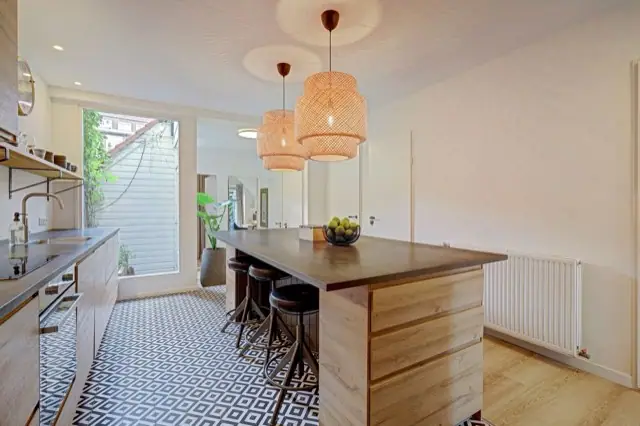
- Open kitchen (2019) with island and induction hob
- Outdoor space
- Front garden, patio, rear garden and roof terrace (west)
- Two households
- Already set up and possible
- Accessible
- For older people and people with a disability
- Furnishing
- Can be sold fully furnished
- Energy label
- A++
- Insulation
- Fully insulated
- Heating
- Heat pump, partial underfloor heating
- Energy
- Solar panels
- Parking
- At the door (parking permit)
- Bikes
- Bike rack in the front garden, cargo bike fits too
- Land registry
- Sloten Noord-Holland O 113
06 — The area
In the middle of Oud-Zuid, right on the water.
- At the door The Schinkel, with an open view over the water
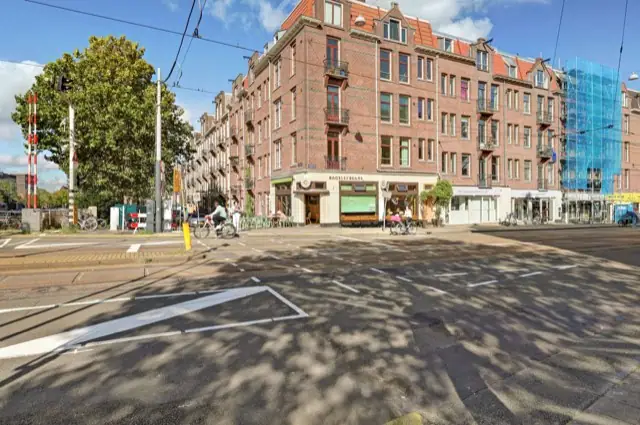
- Round the corner The Hoofddorpplein area, with shops, coffee and the tram
- Close by The elegant Willemspark neighbourhood
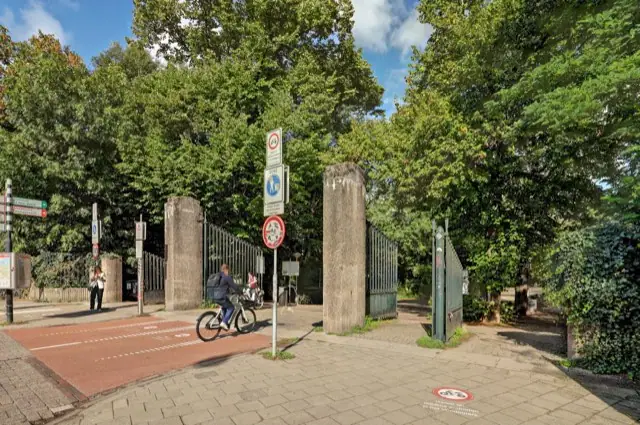
- 10 min walk The Vondelpark
- By bike The Olympic Stadium and the Nieuwe Meer
07 — Photos
All 64 photos.
Viewing
Come and see. You only really see the light inside.
Book a viewing with the estate agent. You could move in soon: handover can be arranged at short notice.
Estate agent
eXp Nederland
Keizersgracht 555
1017 DR Amsterdam